Monument 10, Concrete Steel 2019 – Studio Payoka by William Leggett – A beautiful piece of art made from the harsh material of concrete. Concrete and natural stone surfaces can be processed manually or mechanically with the help of modern processing methods such as water jet cutting. It is now possible to produce a wide range of shapes from strong stone material. Perhaps once viewed as a commercial material for the foundation and structure of buildings, having this material made into a piece of art to be displayed is controversial to its past meaning. Yet the artist stays true to the material by making art which compliments the hard tense stoniness. William is an artist who uses steel and concrete to produce complex futuristic sculptures and has pioneered the use of Beton Brut (Raw concrete) from which the term Brutalism comes from. Brutalist architects valued the rawness of materials – promoting the “Truth to materials” Beton Brut is a style which leaves cast concrete unfinished, displaying it’s imperfections, lines and seems which are imprinted during the formwork (casting process).
The steel is not visible making the concrete material the star of the show within Leggett’s designs. The complex structure is heavy and strong, yet it starts life as a composite material with a paste like consistency which gradually hardens over time. The design is purely focused on the material, with no coating, paint or finishes, even the plinth this stands on is the same concrete material. This could be viewed as bland, however I feel there is something captivating and magical about the organic raw finish of a material with its natural imperfections for example – an air bubble or chip, a blemish, changes in colour, all these elements add to the depth and beauty of this artwork. The design compliments the material by adding further texture making William and craftsman of honour to his chosen material.
Structure made of concrete and steel
Concrete Art
Metropol Parasol, Seville, Spain by Jurgen Mayer – One of the largest Timber constructions in the world. The Parasol is made from interlocking timber with a polyurethane coating which is held together with glue and steel connectors, all of which are on show. The materials used, which include a steel frame are clear to see, they are not faced with further materials to hide the connections between pieces of wood or where wood and steel come together. The finish is raw and simple yet the design and shape is complex and admirable. It is clear that this structure is made from interlocking pieces of wood, not something which is generally used in a building and the joins and workings of a structure are not so often exposed. I don’t believe that ‘Truth to Materials’ is Jurgen Mayers ethos in all projects but with the Metropol Parasol he lays his materials and components bare.
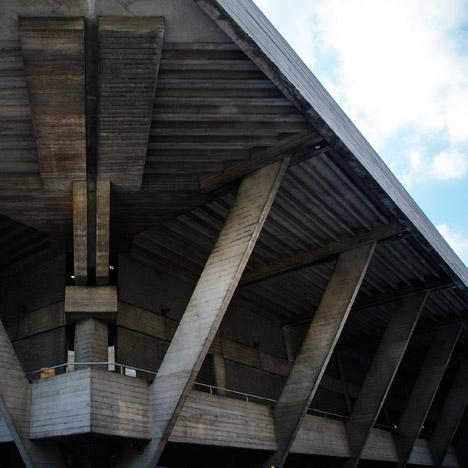
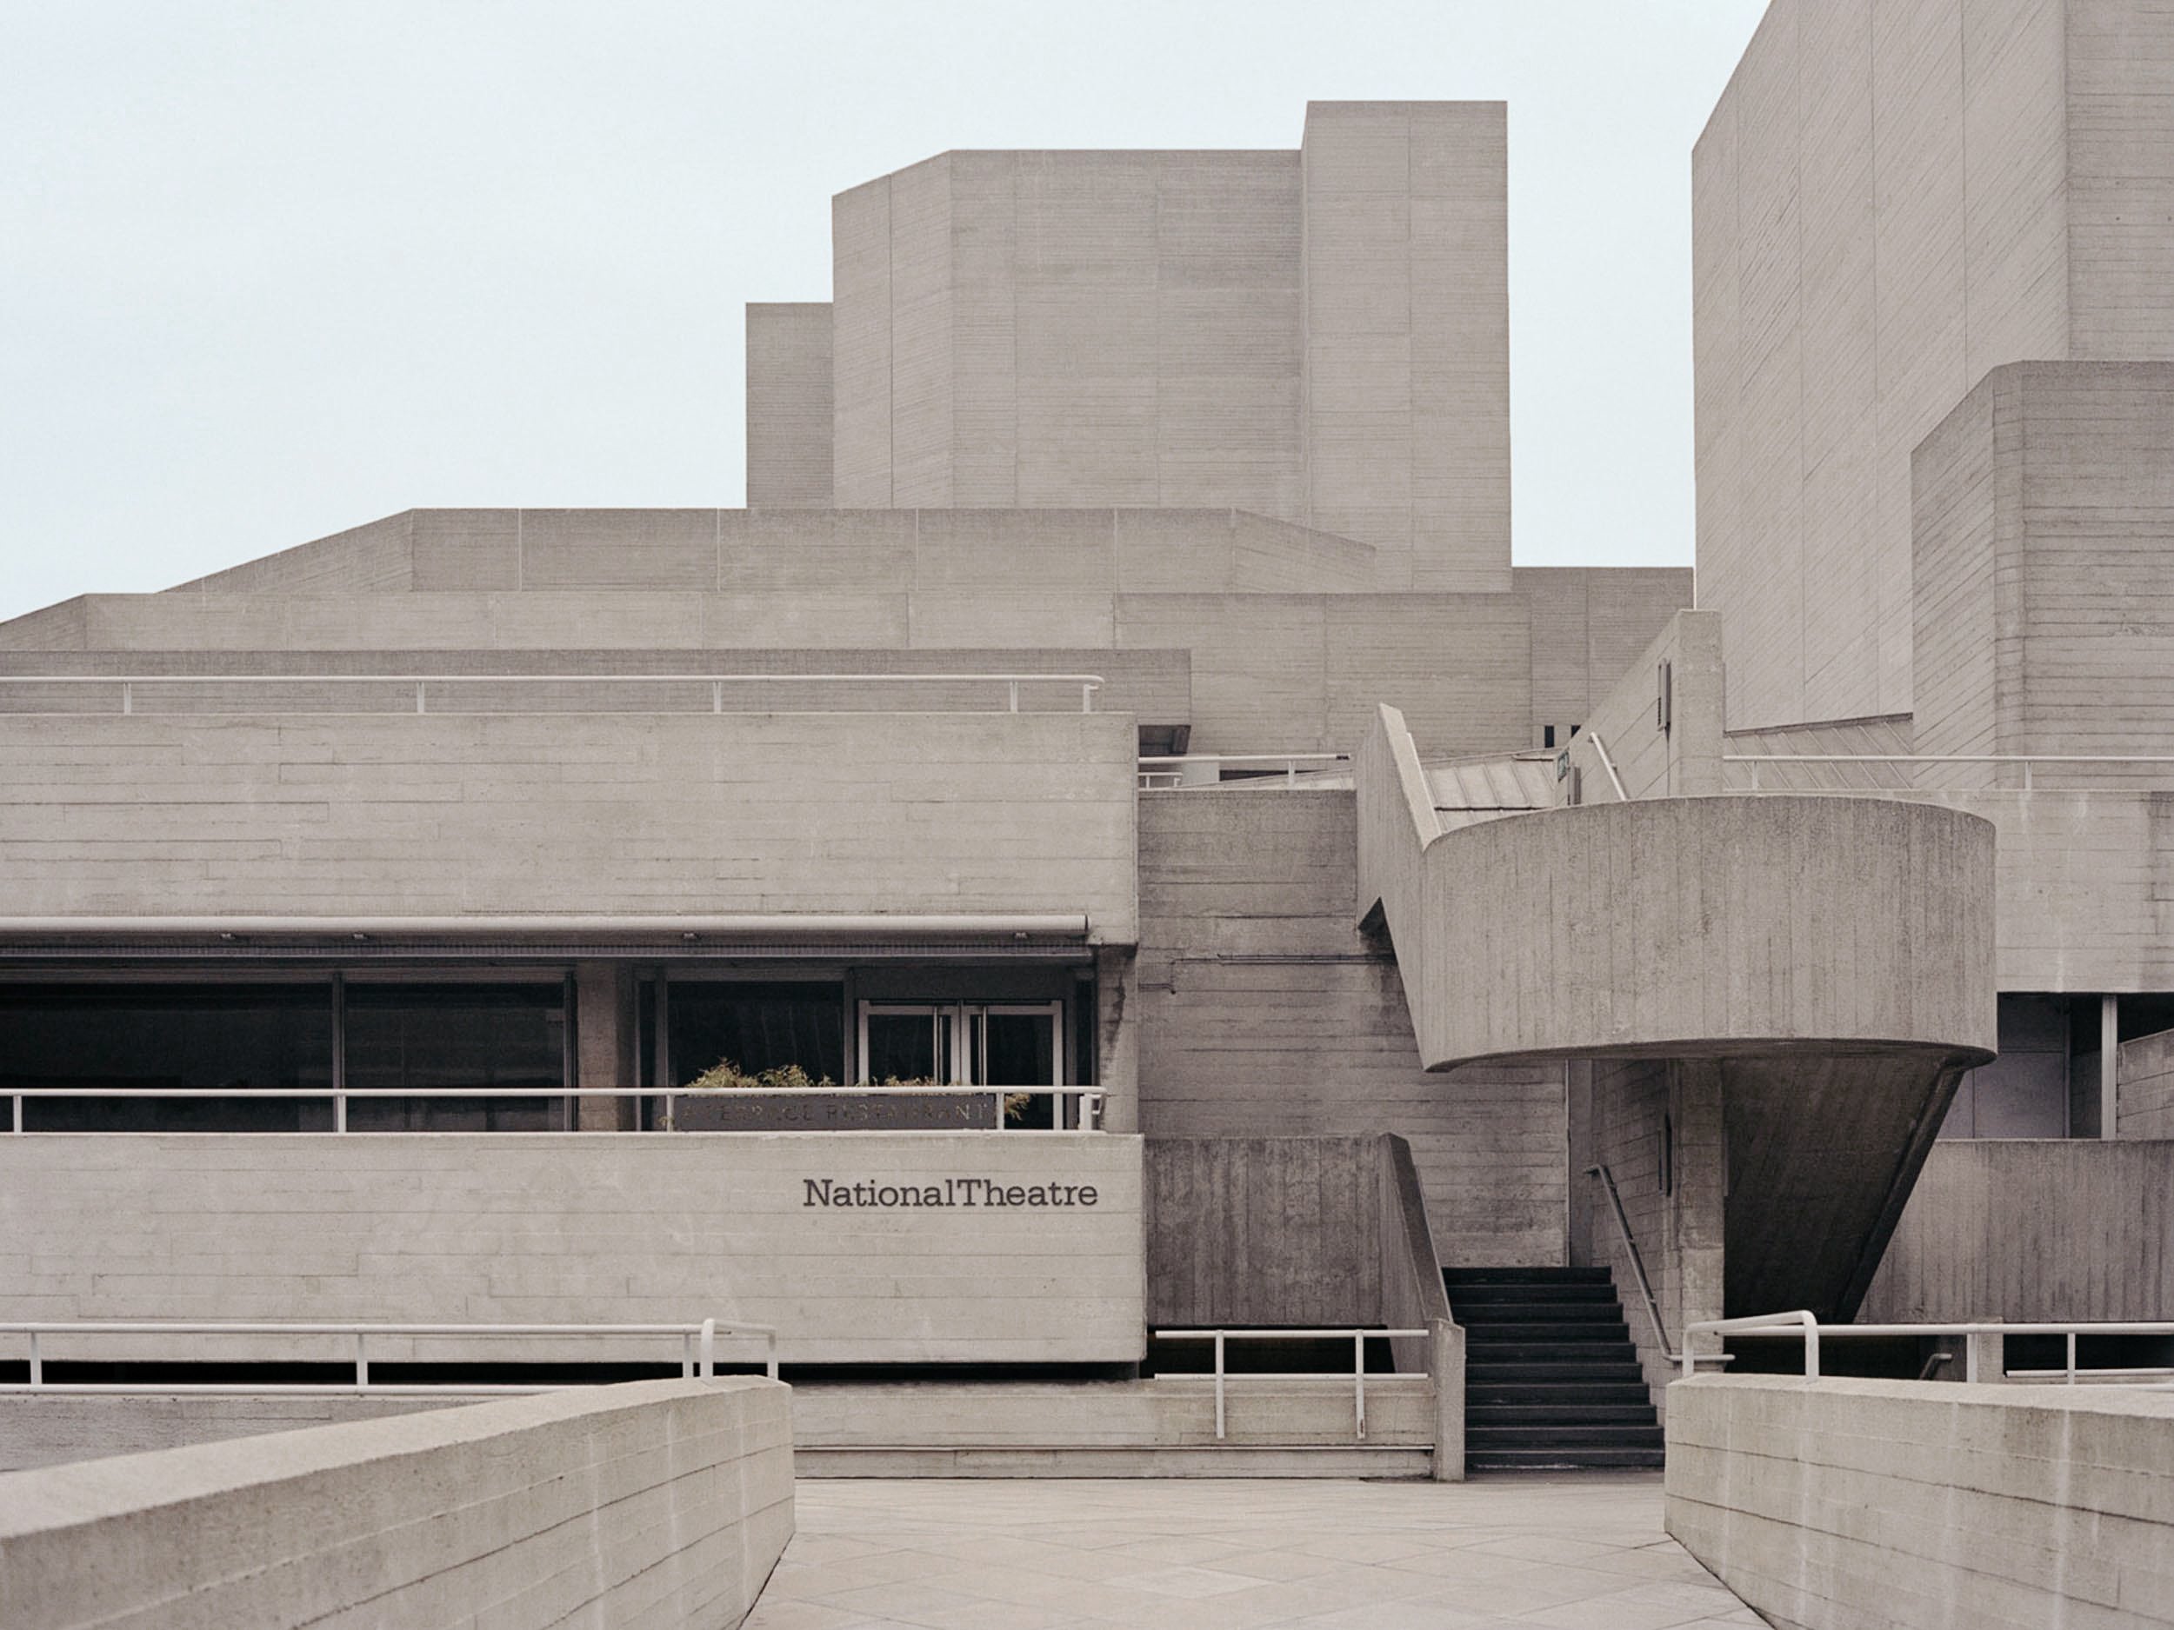
The Royal National Theatre,London, UK by Sir Denys Lasdun – One of London’s most divisive Brutalist buildings. Made of layered concrete, completed in 1976, the Royal National Theatre stands on the South Bank of the Thames. Internally and externally, the rough-cast concrete surface of the National Theatre shows the imprint of the sawn wooden planks used in the casting process, which were supposedly each only used twice, once on each side. Prince Charles famously described the structure as a nuclear power station, despite the vast criticism the Royal Theatre may be the most beloved Brutalist building in Britain due to its generous public space and the respect it offers to the surrounding city. Lasdun described architecture as ‘urban landscape’ and investigate ways of inserting modern buildings into the traditional city scape. I don’t necessarily believe Lasdun’s ethos was “truth to materials” for this particular project alone. I think his focus was on bringing people together in a public place to witness dramatic acts but perhaps his raw materials and brutalism which was used in his design was to take the focus away form the building itself, bringing the focus of the space about the people and the experience. Such philosophy is backed up by his vision of the public spaces of the design as a kind of fourth theatre where the members of public ‘acted’ their daily lives.
Denys Lasdun
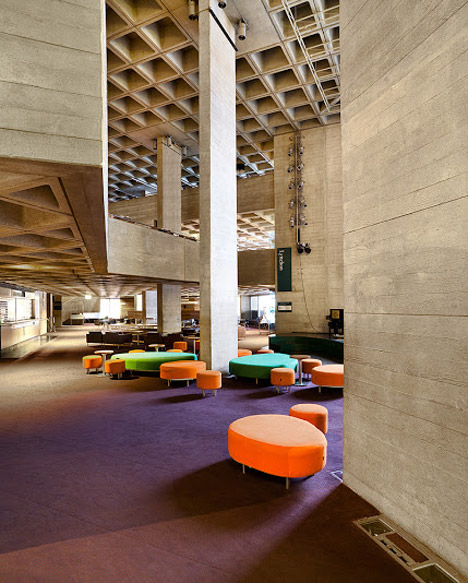
Photograph by Luke Hayes Brutalist architecture Interior
Even the board-form concrete extends to the interior of the theatres, where the textures are exaggerated to baffle sound. Development of the interior forms of the theatre spaces drove much of the design process for the building.
Lasdun was awarded the Royal Institute of British Architects Gold Medal in 1977, likely due in large part to the successful completion of the National Theatre.
Rory Menage, is best known for his figure based sculptural works made in a range of materials – limestone, iron, bronze, wood and alabaster. At the centre of Menage’s practice is an investigation into perceptions of the human figure and the place of object making within our digitally dominant time. Themes of scale, weight, and digital manipulation are crucial to his work, which he makes. While there is no direct mention of Menage’s ethos being centred around the ‘truth to materials’ theory, his artwork displays the beauty and natural elements of his chosen materials which are only possible in a non-digital world. The materials he uses are enhanced by his tools and designs, adding texture and layering, yet allowing the material to speak for itself. The polished bronze statue named Girl is one of my favourite pieces, I love they way this organically interacts with light and reflection and how the design highlights different surfaces yet this is made from one solid manipulated piece of alloy. He gives human form to these different materials perhaps guiding us to see them in a different light, allowing each material to speak its own language.
Carved Shabti I 2019, Alabaster
Girl – Cast Iron
Girl – Polished Bronze Head of a Colossus – Cast Iron and Steel
Barbra Hepworth was also British sculptor who ‘became leading practitioners of the avant-garde method of Direct Carving (working in the directly chosen material’ (Tate, 2019) and whose works were among the earliest abstract sculptures produced in England.
Parent I, Parent II and Young Girl – ‘The Family of Man’ Series – 1970 Bronze
The patina of the bronze is art in itself, they are oxide layers that form when the reactive metals come into contact with anions (such as oxygen and chloride ions). To me this would appear to demonstrate ‘truth to materials’, allowing the metals to keep the art alive by forever changing oxidisation and giving the sculpture itself imperfections on shape and angles.
Image II – 1960
Hepworth worked on a variety of materials, sculpting, welding and moulding, creating sculptures which display the ethos of ‘truth to materials’.
Mother and Child
You can see the materials used to create her sculptures. Mother and Child are made from alabaster, displaying the mineral markings with their own imperfections and organic textures and colours. The pieces appear to be separate however there are no fixing methods as they are carved from one piece of alabaster.
Observing an occurrence or phenomenon that has become manifest in space through our senses.
Phenomenology is the study of structures of consciousness as experienced from the first-person point of view. The central structure of an experience is its intentionality, its being directed toward something, as it is an experience of or about some object.
Phenomenology, as a modern movement in philosophy, has focused discussion upon human subjectivity in new and critically important ways. Because human participants can relate intentionally to objects of the world consciousness manifests relationships to things and others that are other than cause-effect relationships. Consequently, the concepts and practices of the natural sciences are not the best model for the human sciences to follow. Husserl in his philosophy introduced a method for a more adequate approach to the achievements of consciousness and when properly modified the phenomenological method can serve as the basis for the human sciences. The use of such a method can make the qualitative analysis of phenomena rigorous and scientific.
Analysing my chosen space (No. 3 The Slip) using my senses: The size of the space is uncomfortably large. The room height is one of the defining components within the description of this space. The space appears monumental as opposed to smaller spaces which could offer a sense of protection and intimacy even oppression. The vast open entrance emphasises tension. The open plan space is so large it is hard to make out the entire contents of the building from one location, which again could trigger apprehension. The space is usually cold and dull due to the vast opening and small windows and therefore has no sense of homeliness or liveable meaning. The floors are bare, cold and made from concrete. Original walls and timber frame still stand with cracks and holes throughout, with no excuses, no apologise, bare, dirty and dusty which again portrays an unwelcoming, uncertain sensation. Yet upon entering you are greeted with arrows and roped pathways which is a clear indication we are wanted within this space, we are welcome. This in turn gives a sense of acceptance and fortune – I am fortunate enough to be entering this building which appears to be uninviting to me from the outside.
The building seems to be fighting its ever maturing structure, this is made evident by the repairs throughout the space but perhaps this is due to the dank smell or is this because I feel its old in human terms having been built over 182 years ago? This gives the building a personality for me and even a sex – an old masculine building unapologetic yet content with its being, a building made for building which once held thousands of working men during the industrial age, this whole building highlights that in its appearance, smell and noise. The space welcomes visitors to follow a roped path around the space but doesn’t want them to stay for long. There are no inviting areas, no chairs or coffee shops and no warm inviting textiles or furniture.
The properties and visual appearances of materials and surfaces trigger subjective responses. All contributed by the lighting, temperature and noise. Each visit can provoke a slightly different reaction and relationship between the space dependant on our senses perceived. Such senses may differ from day to day due to the ever changing surroundings we have no control over for example temperature, noise, weather. The weather affects the lighting within this space; when this building is full of sunshine it seems to be at its happiest, beaming lights shining throughout the space filling it with a warm magical atmosphere. However, when the weather is raining windy and cold, the space is dark, frigid and full of the howl of the wind outside. Subsequently resulting in a different connection to the space.
At the centre of all space is the human being. That space is directly and individually perceived via our senses. I adore the fact that another human can be stood next to me in the same space at the same time yet we could each have a very different connection to the space.
Exercise 2.1: Soundscape
The main noise within my chosen space is footsteps and gentle chatter. The loudest noise’s being that of children playing including perhaps laughter and sometimes crying. The very loudest being the steam train which runs just outside the building on the weekends. I decided to record the sounds of my chosen space, on the day when the steam train is present, with a watery based paint, I flicked my brush at the page whenever I heard noise and the louder or more prominent the noise was the more vigorously I flicked the paint at the page. I would of liked to have used different colours for different sounds but the sounds all roll into one, there is no time to change colour. The results are below:
Paint flicking for sound – I found this harder then I imagined and sometimes struggled to keep up with all the different sounds.
Another slightly different paint method
I also used a basic pen and paper to record a different day within my space. There seemed to always be some sort of sound, never silence. Whether this was the wind outside or the gentle whisper of a visitor:
Pen and paper for sound
I took some video recordings and listened to them over and over and used a different colour paint each time.
I tried to think of a different way to record the sound and I came up with an idea of channelling this via my phone by closing my eyes and randomly taping my keyboard on my phone, the results are below:
When I heard a singular sound my finger seemed to remain in the same place as you can see by the repetitive letters.
On completion of this exercise I was astonished by how much sound can effected the atmosphere within the space. My chosen space is a shell, with no sound absorbing materials. The acoustics are determined by the materials and surfaces used within the space. Therefore the bare, hard timber frame of the building must enhance sounds perhaps make them echo or seem louder then they are all adding to the atmosphere. The famous curved roof of my space must also have an effect on the sounds.
Exercise 2.2: Touch, Smell & Emotions
Smells, touch and sounds via drawings.
I recorded my findings in 3 separate areas of my chosen space – The Entrance, the mid section and the Mezzanine floor. My drawings of the smell, touch and sounds I experienced within the space are below:
Entrance
Entrance – the entrance is vast, a huge wide opening which allows the elements in. Its cold, the floors are hard similar to a pavement yet you are inside a building. This area is quite. The sheer size of the entrance is surprising perhaps causing a sense of unease. I have tried to reflect that in my drawing above.
Museum section – Mid section of the building
The mid section of the space is full of old industrial and war machinery. The smell of musk and oil fill the air. The temperature is warmer here as this is situated further inward away from the vast opening of the entrance. Sounds are reflected off the machinery and therefore seem closer. I feel a sense of busyness, commotion, hard work, labour and I can almost smell the sweat. This is a masculine part of the building, the smell of the timber frame rotting away is noticeable here. This was once a thriving industrial work shop. The connection of war instantly brings a sense of darkness, sadness and loss – perhaps creating a stressful atmosphere here. My feelings seemed to be manipulated by the arrangement of objects and signs.
The Mezzanine Floor
The Mezzanine floor brings a contrasting atmosphere in comparison to the other areas of the space. The huge cascading ceiling is full of hundreds of windows which are highlighted by the day light creating a magical connection with the outside and the sun. This area is bright, warm and filled with light. The space is huge and open making one feel incomparable to its surroundings yet its inviting and exciting. I feel small here, insignificant yet overwhelmed by the beauty of the space. I feel happy and lucky to be able to experience such space. I feel comfortable and free.
Entrance, Mid section of the space and the upper level combined.
My drawings of the 3 separate areas within the one space placed together show very different atmospheres and feelings. A lot changed between the different areas. Layers of elements contributed to the atmosphere in each space.
Exercise 2.3: Form & Light
The lighting within my chosen space changes continuously depending on the respective artificial and natural lighting situations both within the course of a day and seasonal. The atmosphere changes drastically within this space dependant on how bright the sun is and at what position. On a dull and miserable day the space is plunged into darkness. Such a vast space is hard to illuminate artificially from ceiling lights alone. On a sunny day the space is transformed into a hazy bright twinkle show. I took a video of how the light reacted throughout the space and how it reacted with objects within. My favourite was watching the light move through this war submarine. This submarine was recovered from the bottom of the ocean after being struck by a missile. The decaying of the metal has created thousands of tine little holes which the light passes through creating a delicate light show which can be amplified by my own movement.
Light Show
A similar scenario happens on a lager scare via the hundreds of windows cascading around the space. The sun fills the room with blinding light bleeding into the structure and architecture of the space.
Being inside the building on a sunny bright day when the sun goes behind a cloud, the space instantly tells you. The room is cascaded into darkness. Light plays a huge role within this space. Functionally, when this space was used for building, workers would have required as much natural light as possible, and the natural materials they would have been working with would have perhaps needed sunlight to expand and settle, hence the deliberate reason for hundreds of windows. The deliberate orientation, size and position of the windows (directly above, 360) are towards the sun in order to achieve the best possible utilisation of daylight and equally to protect the interior against overheating and glare. Light from above is brighter while the light entering through a side opening only includes approximately 33% of light emitted from the sky, a rooflight may admit up to 100%.
The windows create many different shapes and colours throughout the building. Light is reflected onto the floor here.
Light beams
I can almost imagine the different paths of light beams and rays piercing through the windows and crowding the space creating a continuous sharp edged pattern continuously passing over each other and bouncing off different surfaces within the room like a laser field which fits in with their surroundings, resembling the structure of the space which also has continuous triangular sharp edges.
A section of the space mirroredThe glare and smudges. Bleeding light.My drawing of the main source of light within this space which is via the hundreds of windowsGloomy Day Sunny day
Gloomy vs Sunny/Light vs Dark.
The lighting within the space on a sunny day vs a cloudy day.
The atmosphere is completely transformed within this space as the main source of light is derived from natural sunlight/daylight having an instant effect on my emotions. Sunlight is associated with happiness (Mr Happy is even shaped like the sun and is yellow), making the space comfortable and warm and exciting. Towards the afternoon, on a sunny day, red and orange colours fill the space as the sun is setting making the space relaxing and clam. During a cloudy day the space is suffocated by darkness, elevating the musky damp smells creating a sense of unease and coldness.
Exercise 2.4: Material
My chosen space is full of hard cold materials. The building is made of Timber, the windows are glass and lead and the floor is concrete. I believe the roof is made of Zinc but I cant find clarity of this online and the space is now shut due to Covid 19. The structure also bares steel supports and a roped pathway. This space really is quite minimalistic as there are no inner rooms, insulation or interior structures apart from the mezzanine floor.
The space is made of heavy weight construction materials. The shell remains exposed to view. It is clear the materials enhance the atmosphere and effect of this space. They play a clear role in the acoustics, climate and energy factors. As this is such an old building the design would have depended on availability and processing options of materials. Todays perception of the materials used here are viewed differently. Polished and unpolished concrete floors within residential spaces such as kitchens are now a common occurrence as a statement piece and perhaps viewed as luxurious, where as bare concrete floors within a residential space 15 years ago would of been viewed as barbaric, unfinished, harsh or in a state of repair or renovation.
Bare Concrete flooring.
Cold hard surfaces
I am obsessed with the natural oxidisation process and the beautiful colours and textures it provides
Time is apparent on the materials used throughout, the oxidisation of steel (which I am obsessed with) the rotting of the timber wood and changes in colour of materials due to sunlight and temperature. However they all seem to connect in harmony, all heavy duty industrial materials which suit their huge surroundings. The colour palette is small, consisting of dark, masculine colours with lots of browns, greys and rusty oranges all having an effect on the atmosphere of the space.
Exercise 2.5: Visualising Atmosphere through Sketch Models
My concept ideas
Experimenting with geometric shapes, similar to the timber frame of the space.
This structure creates beautiful forever moving shadows. The suns natural movement throughout the day would create wonderful gematric shaped shadows similar to the timber structure of the space. See video.
The colours represent the temperature within the space – Blue symbolising the cold surfaces of the flooring and the warmer colours representing the windows and natural light. There is no opening nor finish to the structure as this represents the vast entrance of my chosen space and the infinite size.
Movement and shadows with longer trianglesRotating this shape creates different shaped shadows representing the movement throughout this space. Due to the vast entrance and empty shell of the building it feels open to the elements such as wind. The noise of the wind is enhanced by this space and has a huge impact on atmosphere. See Video.




 Laura Woodgate