
Exercise 1.1: Pavilion Research
BASIC BRIEF:
To design a pavilion with a specific function for a defined occupant, located in a specific
context.
LIMITATIONS:
- The pavilion should be no bigger than 9 square metres in footprint and no more than 6
metres tall but can be any shape or form (see image). Therefore, it could be either 3mx3m
or 1mx9m or 2mx4.5m in plan. It could be 2m wide at one end and only 1m side at the
other, it could be circular, as long as it fits within the 9m2 limitations. - Your pavilion must be located somewhere within your own village, town or city (the context).

Contemporary Examples of Pavilions

Overlooking Strathclyde Loch, the 80-square-metre Rainbow Pavilion was commissioned by North Lanarkshire Council as the first project in a new arts strategy for the park encouraging collaborations between artists, architects and the community


Referencing
Image 1 – Contemporary Pavilion – https://www.dezeen.com/2021/11/26/odonnellbrown-architects-rainbow-pavilion-scotland/ – Accessed 02.12.2021
Image 2,3 and 4 – Contemporary Pavilion – https://www.trendir.com/contemporary-pavilions/ – Accessed 04.12.2021
Images via collage – Via Instagram; @Archi.voice.greens – Singapore, @Junlee_design Cosine -Curve Pavilion Rhino Grasshopper Tutorial, @Andrew2791 – Irvine Central Hospital
Exercise 1.2: Site Selection & Documentation


The places mentioned above are popular locations where people tend to congregate due to the river being so close, a lot of people take walks along the river. The river in my area is a social meeting point for all. Its a community hub full of cafes, restaurants and history. People seem to engage in exercise here too via the various walks and paths. Its a positive area. Why do we enjoy being near water? Being around water certainly offers a sense of calmness and helps me relax by giving my brain and senses a rest from overstimulation. A lot of studies show it makes us happier!
I therefore concluded my location would be overlooking water, specifically the River Medway as this is such a huge focal point of my town.
By chance my Auntie recently sold her property and purchased a new build (currently being built) in the Historical Dockyard area, which has connections with my first Assignment (Slip building No. 3).

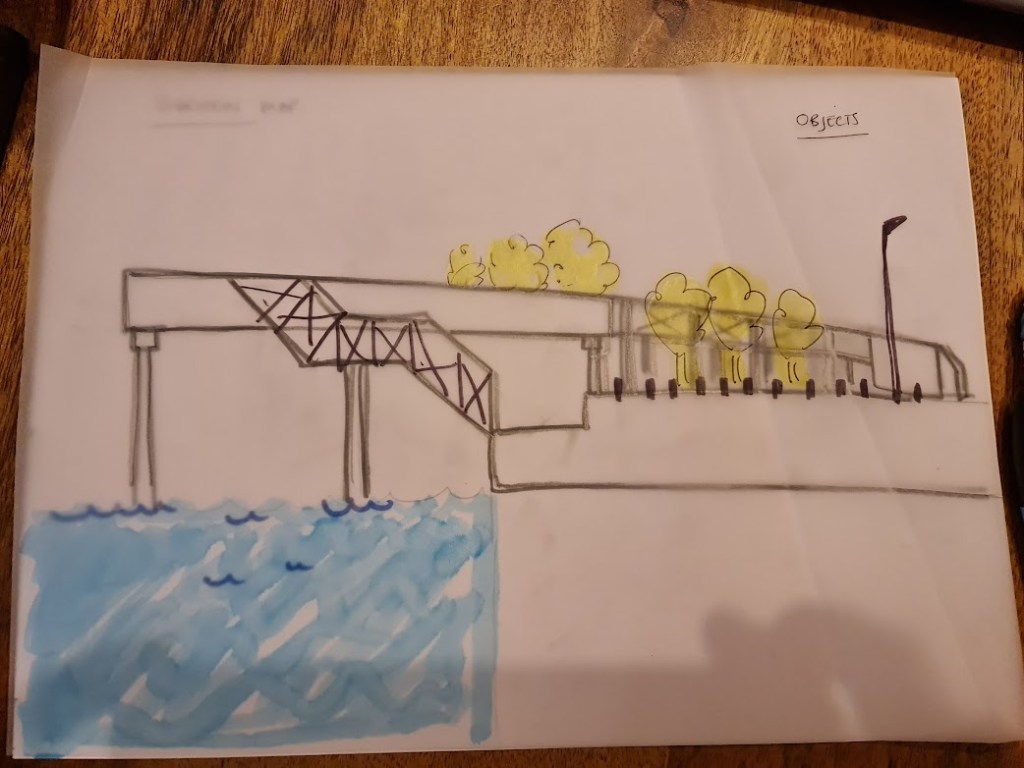
She also mentioned a platform which hangs over the dock circled above that is proposed to be built opposite her new home, and this instantly stood out to me, the platform itself is overlooking the water and offers a congregative and open space, perfect for my pavilion site! On viewing the plans of the platform, I couldn’t help but notice how bare it was. Prior to viewing the plans I visualised a pavilion being included in the drawings however, to my surprise just a few trees as shown below…..


Exercise 1.3: Site Analysis: Personal Response

Although I cannot physically enter the platform for my location of my pavilion at present (due to this being in the process of being finished and currently a building site) it is easy to visualise the end design as I have managed to get hold of the plans for the finished article. This has been extremely useful in helping me understand my design.


The lack of greenery surprised me at first, however after further reflection I can see the focus of the design here is towards the water itself. I like the element of options of entrances and exits, are you brave enough to take the steps situated over the water or would you prefer the safer windy route via the first area of the platform.

There is a clear intentional rhythm of pathway instructed here by the design of this platform using pathways, trees, entrances and exits, which will direct the visitor directly to my proposed pavilion – at the end of the journey on the viewing platform, overlooking the quayside, where the dark blue line ends above.

The structure consists of Brick, Steel and concrete.

The platform impales the new residential development (via a Birdseye view) but has plenty of space between the buildings and is not solely for the purpose of the new home owners, it is open to the public and has several entrances, welcoming all who are in the vicinity.


Views from the proposed platform are above. Including adjacent tress as you exit the platform. You can clearly see the the vernacular style in the zigzag roofs in the first image, this seems to be mirrored in the ripples of the water.
The light here is incredible even on a cloudy day as shown above, the vastness of the space and the reflection of the water emphasises the light like a mirror and having the platform being situated out on the water with no shelter or shadow from adjacent buildings/objects etc gives this space openness and huge amounts of light and brightness.


My journey leads me directly to the platform, clearly guided by paths and barriers.

The calmness of the water is detoxifying and mesmerising and definitely the main focus here for me as I am instantly drawn to it, I actually cant wait to get onto the platform to explore the water close up whilst standing over it, its inviting me in. The pathway aims directly to the platform. Is the water the main focus because there are clear pathways leading you alongside it, is it because there are barriers in front of it, or is it because it is a Quay where movement in the water is made by life as opposed to tidal or river flow?
In the image above you can see the ripples of a recent passing boat which resembles the vernacular style of housing throughout the area of the Zigzag Tudor rooftops.

It is so calm and peaceful here. The water is deafeningly quite because of the calmness which makes room for the noises of nature and the breeze, you can hear the gentle tinkle of boats moored up in the far distance chiming in the wind. Pure relaxation! However a power boat speeds past and breaks the silence leaving me excited and overall happy, grateful to be in the space…

Other visitors occupying the space, similar to me, stop occasionally to take a moment to focus on the water. Dog walkers, walkers, cyclists, coffee drinkers, water sport enthusiasts the list goes on, this is a space for all to enjoy and all seem calm, relaxed, leisurely, reflective and overall I get a sense of contentness.


There is a high footfall here with a lot of local families with children and also non-locals visit this area just to walk around near the water and enjoy the local amenities, myself included. Although this is local to me, I can only get here via car or bus and we do so at least once a week to enjoy this area.
At the time of visiting, the space did feel cold, its open and open to the elements (wind and rain), making way for breeze but also filling the space with light which does add warmth. The steel barriers along the front of the quay make it chilly, but are strong and safe giving a sense of security. The mixed flooring of old cobbles verses new brick reminds us of the locations history triggering respect for the space and understanding due to the locations naval, war and industrial background.

Sun light in this space makes it feel very magical, the glisten of the sunlight from the calm water is hypnotising. Cloud here and overcast still give tremendous light due to the vastness of the quay and being able to see the opposite side of the quay adds to the brightness. I feel safe here, I trust this space, even in rain and wind.

Exercise 1.4: Site Analysis: Physical & Historical Context


Chatham Dockyard was a huge part of the INDUSTRIAL REVOLUTION –
‘The industrial revolution during the 1800’s brought lots of new developments to the dockyard and these would have provided new employment opportunities for Chatham and the surrounding area‘


Reflection – research methods
I tried to not go into too much depth and detail, and kept information bullet pointed as I think I find this easier to digest when gathering information and also reading it back for the purpose of design. I feel this approach would be easier on presentation to all involved going forward – builders, designers, architects working on such projects and that’s what I tried to have in mind in order to try and set the scene whilst fundamentally trying to create and design a meaningful, respectful pavilion for the public to enjoy.
References:
Weather info for Chatham, UK – https://www.worldweatheronline.com/chatham-weather-averages/kent/gb.aspx – accessed 09/12/2021
News and image on developers plan to demolish old building – https://www.theconstructionindex.co.uk/the-digger-blog/view/goodys-high-reach-clears-the-way-for-medway-flats – Accessed 09/12/2021
Colonial Wharf History – News Article dated 09 Jan 2015 by Chris Hunter – Kent online – https://www.kentonline.co.uk/medway/news/what-a-waste-of-35m-29917/ – Accessed 09/12/2021
Colonial Wharf Building Image – https://www.geograph.org.uk/photo/2905949 – accessed 09/12/2021, picture taken 10 years ago.
Dockyard History – https://thedockyard.co.uk/learning/digital/history-of-the-dockyard/ – Accessed 09/12/2021
New home images CGI – https://www.persimmonhomes.com/new-homes/south-east/colonial-wharf – Accessed 09/12/2021
Project 2: Brief & Concept
Exercise 2.1: Defining the Brief
- Occupant – I have chosen children due to this area being situated within a new residential development with the majority of houses being family townhouses which are highly likely to be occupied by young families and couples looking to start a family. I also feel my chosen location (situated on the platform overlooking the water) is already an attractive one especially for families with children. I visit this area often, along with my two young children, and I cant recall a time when there hasn’t been children present in the area. The space is always occupied by families, families meeting other families, grandparents with grandchildren and school, nursery and social club meetings. The dock itself is home to a water sports club which offer a variety of kids clubs such as kayaking, sailing, swimming, paddle boarding lessons for all ages. As such this was a fairly easy decision to choose the occupant.
- Function – Initially I envisaged my pavilion being a multi functional design, a social space for children to play whilst providing a resting place and shelter from the breeze, sunshine and potential rain due to the openness of this vast space. There is no communal shelter in this area. I imagine the design to be shared and accommodate the adults with the children, as we all know where there are children a parent or guardian is never far away. Therefore my main focus here is a resting place/shelter for children to play and guardians to also enjoy, relax, reflect and feel secure. I have no doubt such a design will encourage more families to visit and experience this beautiful, historical area.
Brief: Design a Pavilion, no larger than 9m2 in footprint and no higher than 6m, at Colonial Wharf Quayside on the Viewing Plaza Platform to provide a shelter and resting place for children.
Exercise 2.2: Precedent Studies
Solar Giraffe (October 2021) – located in the rural area of magunze in mozambique, ‘solar giraffe’ is designed by architect Ruben Morgado as a communal space that offers public access to electricity.
‘our research identified the inherent value of communication in rural areas, specifically via cell phones, where it is fundamental for the socio-economic growth of communities,’ explains Ruben morgado, the lead designer behind the project. – Designboom.com

SOLAR GIRAFFE: A PUBLIC STRUCTURE OFFERING FREE ELECTRICITY. Under the structure roof it offers 10 phone charging outlets and a radio player.
This design is simple yet highly impactful and multifunctional. I love the fact it gives back to the community free of charge and symbolises improvement, positivity and security and this all stems from a simple corrugated iron shelter. Physically this is not the most attractive design however the concept and meaning of this design outweighs the physical structure. Phone charging in such rural locations is vital, it provides connections, improves mobile coverage and social and economic interactions in communities. The future impact of such a design could potentially bring an increase in mobile usage, development of social engagement space and increased safety in communities. Perhaps a simple design/structure can be so much more then materials, why not add interactive technology! The possibilities become endless. This is very inspiring work due to the positive change this design has on a space.
Bradley L Bowers – ‘BRADLEY L BOWERS IS AN ART STUDIO THAT USES ADVANCED TECHNOLOGY AND MATERIAL RESEARCH TO BLEND THE WORLDS OF FASHION, FURNITURE, AND CULTURE.‘

“Right now, the furniture industry does not entertain anything that could be called daring – instead it leans on the tried and tired.” Bradley L Bowers.
The reason this precedent example of design stood out is because I totally agree with this broad statement made by this furniture designer. I initially noticed this when shopping for a sofa when I first moved out. A sofa has not changed shape, and some of the sofas that are on sale now look the exact same as sofas from hundreds of years ago! Bradley’s designs are innovative and bring change to our spaces. I also admire how he brings art, fashion and culture into his designs. I would like to bring his unusual yet complementary attitude to design into my design.
Marsk Tower by BIG, Denmark (Danish architecture studio) – A viewing tower recently constructed in Denmark for the public, constructed from steel. I initially had ideas of adding some sort of 360 shelter into my pavilion design, hence why I was attracted to this precedent example. I was also attracted to the material of this structure which is steel as I am obsessed with oxidisation. The Ombre effect of the rusted/weathered steel to fresher more shiny steel in this design is beautiful, perhaps this could symbolise the old vs the new for my design, the history and the present, relating to the new housing development and the historical past.
“Marsk tower is a testament to our two-decades-long friendship and collaboration with the blacksmiths of Schacks Trapper,” – Bjarke Ingles, BIG Founder.
“The double helix provides two stairs and an elevator with a single stack of rotating steel steps, allowing visitors to ascend and descend in a single spiraling loop from the sand to the sky – connecting the marshland to the Wadden Sea.”
“Because of the earth curvature, visitors will gradually expand their view of the horizon while walking to the top of the tower,” BIG partner Jakob Lange said.
“On the foot of the tower, you will be able to see four kilometres into the distance, but from the top of the tower the view is expanded to an 18-kilometre view into the horizon.”

The EcoKid Kindergarten, designed by LAVA architects in Vietnam, is an excellent example of how to take advantage of the versatility of wood to make the structural elements of a building more interesting, creating a playful and distinctive environment.

I like the idea of a design which is interactive and forever changing, I believe this provides repeat custom and the need to explore and discover.
Tsumiki Pavilion, Tokyo, Japan, 2015, designed by Kengo Kuma

This design makes me super happy! The design is used for everyone to have the chance to design and create and is totally interactive. A grassy area full of the same shaped wooden triangles for adults and children to experiment with or to build a shelter from the rain, hide from the suns hot rays or construct a den or a temporary study area…the possibilities are endless and multifunctional. I want to include some sort of interaction in my design, especially as the main occupant to take into consideration is children. I love the simplicity of this idea and how this design can transform a space which is personally created by the occupant. The lighting and shadows provide these triangular structures with their own ever changing art. I would like my design to transform somehow.
References
Image 1 Solar Giraffe – https://www.designboom.com/design/solar-giraffe-community-space-mozambique-10-25-2021/ – accessed 15/12/2021.
Image 2 – Bradley L Bowers – Images from – https://www.bradleylbowers.com/works – Accessed 16/12/2021 and information and article from 13/12/2021 https://design-milk.com/bradley-l-bowers-a-creative-firebrand/ – Accessed 15/12/2021
Image 3 – BIGs Twisting Marsk Tower – Article dated 13/08/2021 – https://www.dezeen.com/2021/08/13/big-twisting-marsk-tower-photos/ – Accessed 16/12/2021
Image 4 – Hukusui – Article dated 11/06/2020 – https://www.archdaily.com/941108/wooden-architecture-for-children-designing-warm-and-playful-spaces – Accessed 16/12/2021
Image 5 – https://www.architonic.com/en/project/kengo-kuma-tsumiki-pavilion/5102998#&gid=null&pid=2 – Accessed 16/12/2021
Exercise 2.3: Initial Concept Proposals

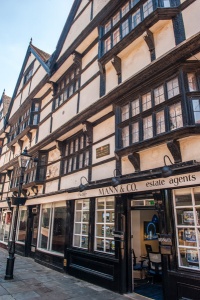
I really want the shape and form of the pavilion shelter to reflect the vernacular style of housing within the area as its so strong and obvious. Fundamentally this is to be situated on a platform over the water where there is no shelter, therefore I thought it prudent for the design to act as a hut like shelter to hide from the elements of the weather, such as wind, rain and the suns rays. Also it connects the design to the areas routes and history which dates back to Tudor times. I also wanted the shape to be influenced by a nautical theme due to the historical Dockyard which opened in 1567 which was home to the building and creation of war ships and navy boats including submarines for many years. The Dockyard was a huge part of the industrial revolution and provided the local community with a bustling hub for employment for over 400 years but equally unemployment when it eventually closed its doors in 1984. My initial sketch shows triangles but I also experimented with upside down hull shapes instead of triangles which look like boats or ships.

I envisage the design to be large enough for several children and their guardians to interact with the space. With a focused zone being specifically for children which will promote exploration and adventure. And also occupancy for adults and students with an area to study and reflect. After all their are local universities within walkable distance. Subsequently I wanted to include a seating area for the adults to relax whilst the children play which could also be somewhere to study for students. The children focused zone will have an element of playground with interactive shapes and tent like structures for exploring as well as climbing. I imagine the occupant to spend no longer than 10-30 minutes here at a time, enough time for children to explore/ drink a coffee/ make a phone call/ reflect/ relax and study.

I want the experience and atmosphere of the pavilion to be secure, safe and fun. I love the idea of the solar panels from the Solar Giraffe (Precedent example above) and I aim to use this within my design in order to power light throughout the structure giving this an extra layer of security and warmth. In addition I like the idea of supplying power to the community for phone charging and perhaps tablet and laptop charging to support studies. However I also don’t want the pavilion design to take the focus away from the view which is the water situated directly below and all around. I like the idea of the design being elevated in order to create a space underneath for children to play and to save on surface area and create additional multifunctional hubs and exploration tunnels and areas.
I like the idea of using rope here as a material as this too relates to the Chatham Dockyard and the ropery which is situated within the grounds and is still running today. Rope has been made at Chatham Dockyard for 400 years, miles upon miles of rope that has rigged the mightiest vessels ever to take to sea, including Nelson’s Victory. I imagine the material of the structure itself to either be made of steel which connects to the industrial routes of the Chatham dockyard or Timber which again connects to the building of timber framed ships made hundreds of years ago just around the corner at the dockyard. Perhaps a mixture of all three, timber, rope and steel. I can imagine the oxidisation of the steel overtime complementing the platform (the location of the pavilion) which is made of red brick, concrete and steel. These materials will also stand out against the proposed trees on the platform especially during the summer months when in full bloom.
The structure is for shelter yet I want the focus to remain on the water and I have ensured this is the case by creating an openness and facing the structure towards the water with the benches situated along the waters front. I have ensured wherever you are situated in the design you will be able to view the water. This will also ensure the design continues to benefit from natural light along with the solar powered lighting. The zigzag design will also create a shadow show which will grow and change with the seasons and natural light from the sun.
The design can be accessed via multiple entrances and exits and there is no clear route as to which entrance or exit you should take I have added this element in order to promote exploration and discovery. I loved Kengo Kuma’s moving triangular shaped structures from the precedent examples and I tried to include this fun element within my design and also the tent like framed structures. I like the idea of creating your own temporary secure space within a shared environment.
This process has certainly influenced my design and changed and moulded it into something completely different to what I envisaged before having undergone the research. Originally I imaged a circular shape cylinder like pavilion structure with lots of steps, but as you can see from my sketches above this totally changed as I researched into the location and surroundings. I can definitely see a clear business pattern and structure on how to construct and process a project going forward, it makes such a process flow naturally with guidance and confidence.
Project 3: Design & Development & Communication
Exercise 3.1:Concept Development
After further thought the platform maybe difficult for some to reach (Elderly and disabled) therefore I tweaked the design slightly as follows;

As shown above I lowered the seating on the right to ground level for ease of access. I then played around with the structure and came out with the end result:

In my final sketch I added another tent like entrance for children at ground level within the structure. The only thing I would change now is the rope ladder entrances, I think this can be covered by one larger rope ladder which filters into both tent like entrances.


Exercise 3.2: Materiality

I would also need to take into consideration the weight in which the platform could withstand. This would also have an impact on the materials used in my design.
Exercise 3.3: Design Development
My design is beginning to meet the brief, it certainly provides shelter for children as well as their guardians and offers a resting place for both as well as the opportunity to explore with an element of fun. The design offers 4 x tent like structure and 1 x open shelter with a seating area plus solar panels and a rope ladder.

Weaknesses include space within some of the tents being too small for teens and perhaps adults but similar to how we grow as humans so does the design in order to cater for all ages.

I did previously have the whole structure elevated on stilts, however this would not of been suitable for disabled access therefore I ensured this had an area for all by lowering the seating area to ground level. One weakness would be the slanting roofs of the triangular tent like shapes and not being able to stand up within the tents in certain areas, however this promotes rest and sitting down which is the brief so I am ok with this. Another weakness would be how safe this structure is for children as I assume this would have to potentially fit to certain health and safety regulations, hence why the structure and tents are not too high with the 4th tent being situated on ground level. I wonder how many children would bump their heads?
Strengths of the design is perhaps the physical view of the pavilion resembling some sort of child playground making this a welcome and inviting structure and space which creates a happy atmosphere. I think its biggest strength is how multi functional the space can be interpreted, the stairs/seating can be used for seating, table, shelter, play and rest etc. The solar power offers an injection of future technology by offering free lighting and charging for security and safety.

When considering size and scale I researched a standard 2 man sized tent and started from here. I also researched standard climbing frames and also measured some apparatus and furniture we have at home to gauge the height of the underneath of the design. I ensured my 7 year old could climb underneath the 75cm elevated area located underneath of my plan. I also didn’t want the shelter design to be to tall to and to potentially block any views of the water front from the new residential properties in the surrounding area.


I made a slight alteration to the seating area once drawn in scale as follows:


I ensured the elevation of 750mm was big enough for children to crawl under and explore on their knees. There could be interactive play by paint or interior décor within this area perhaps adding the experience of being inside a submarine which reflects the history of the submarines built here over the years. This space underneath the structure is purely for children as this is too small for adults although accessible if required therefore the space, function and interior underneath is to be aimed at smaller children.
I would like to put a bench in tent 2 and 3, there is plenty of room for this including circulation and again promotes rest and reflection. I like the idea of the shelter and seating section on the right of the design (Side 2) being the adult area with the interior reflecting this.
I feel satisfied that my design is strong and yes I could possibly add further enhancements but I am happy to proceed with the design at this stage as it fits the brief and remains true to its location, the locations history and vernacular style.
Design Development Sheets:


Exercise 3.4: Design Communication
Development Document:


A Technical Pack


Frame is to be made of steel with the remaining material being timber.


Scale Model


Visualisation




















 Laura Woodgate